
Join Login
224 S Earlham Court, Reno, NV 89511 Photo

53 Total Photos [Click to View All]

224 S Earlham Court
Reno, NV 89511
$2,359,000
3 Beds | 3 full 1 partial Baths | 3668 sqft | 1.14 Acreage

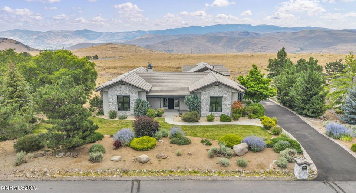
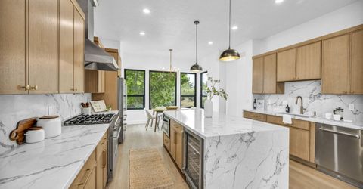
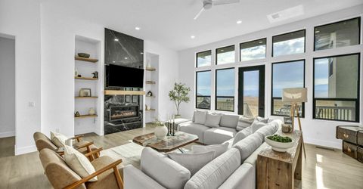
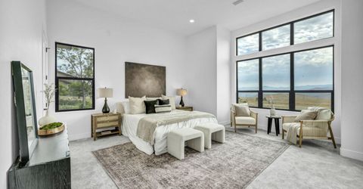
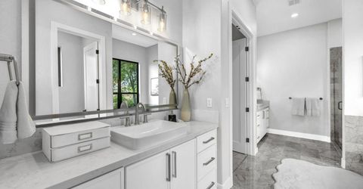
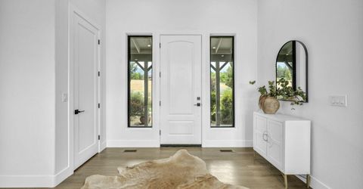
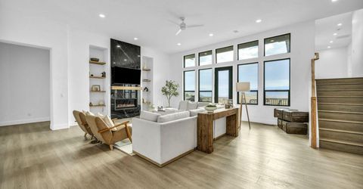
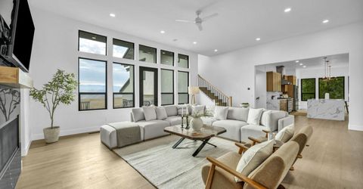
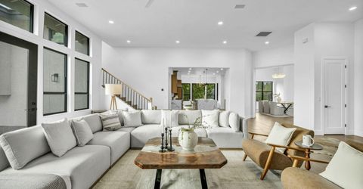
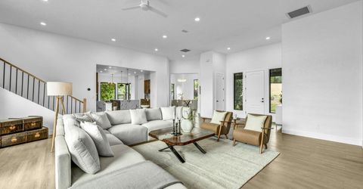
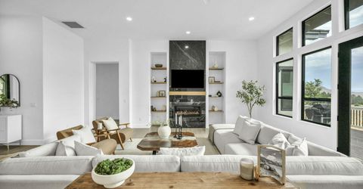
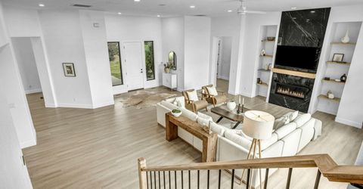
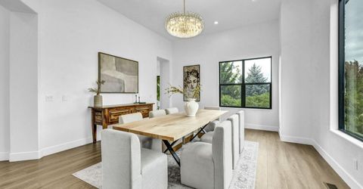
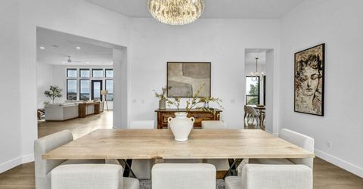
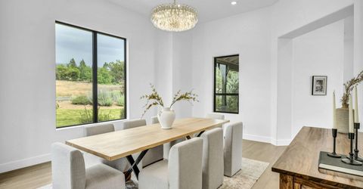
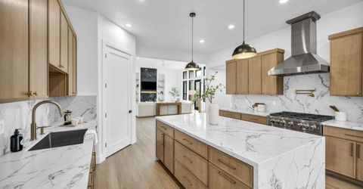
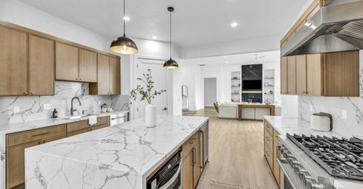
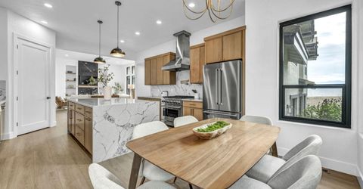
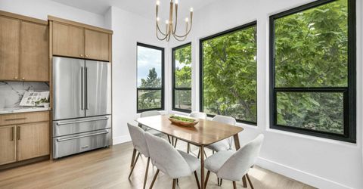
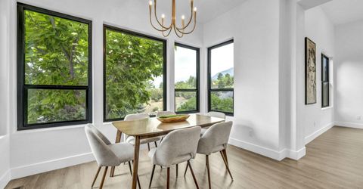
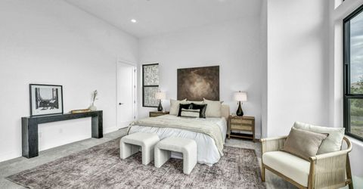
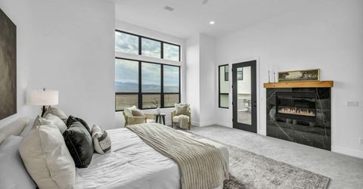
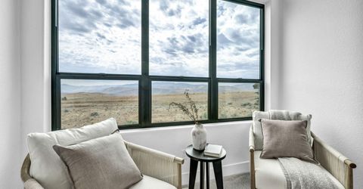
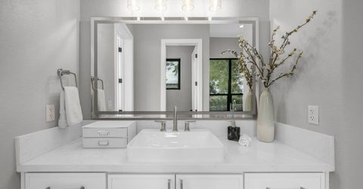
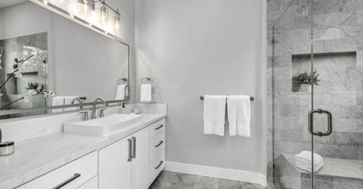
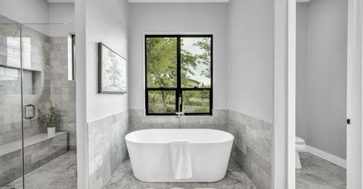
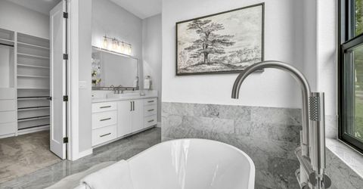
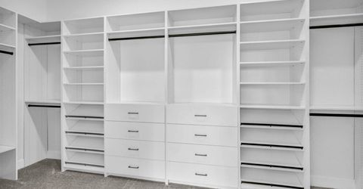
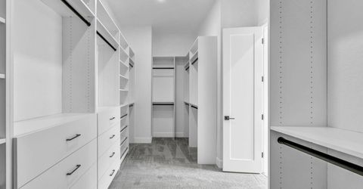
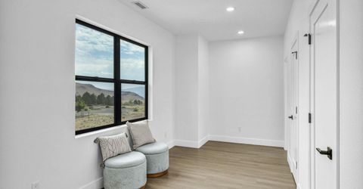
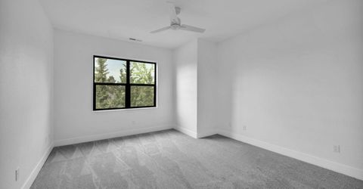
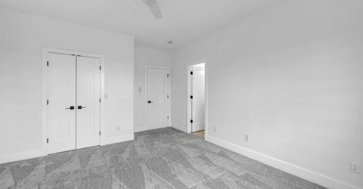
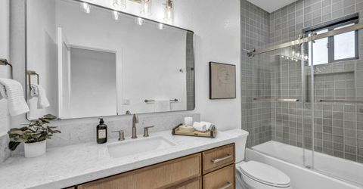
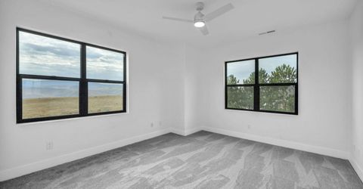
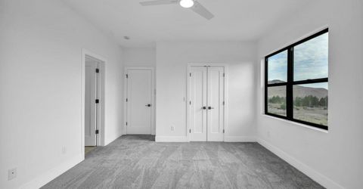
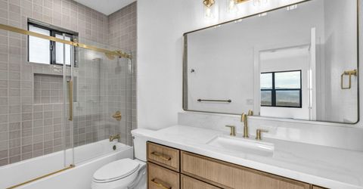
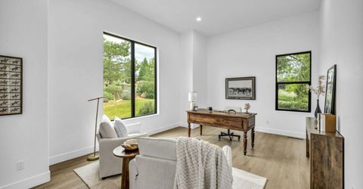
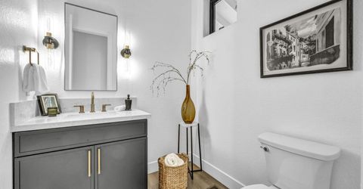
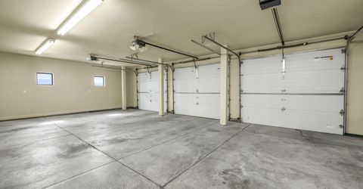
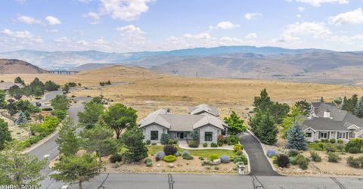
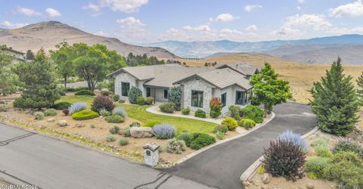
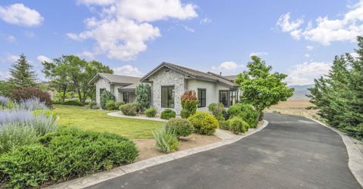
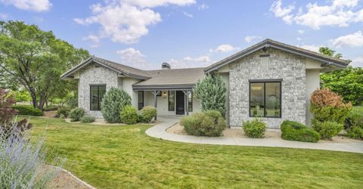
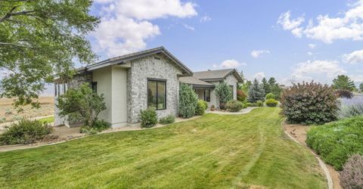
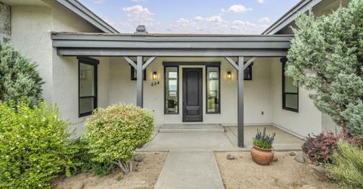
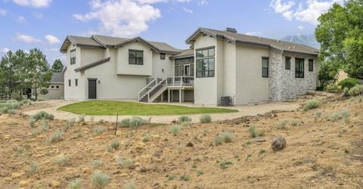
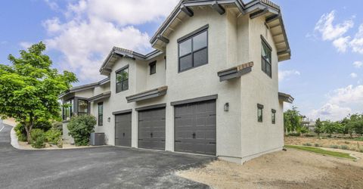
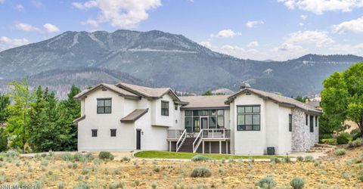
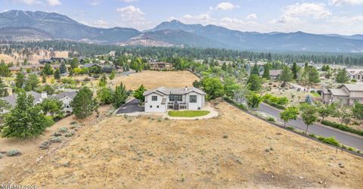
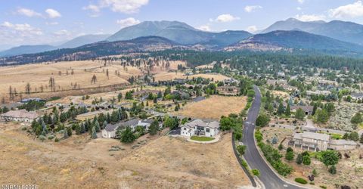
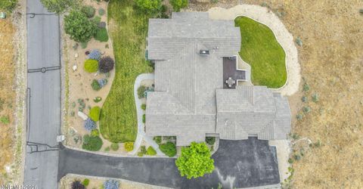
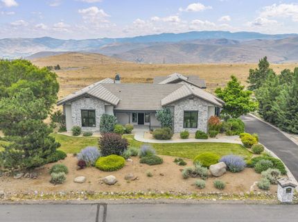
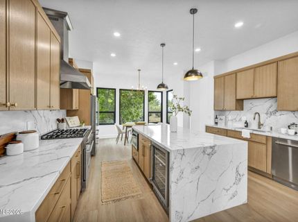
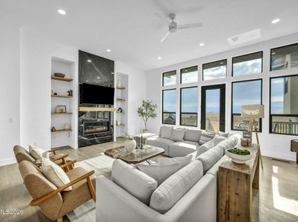
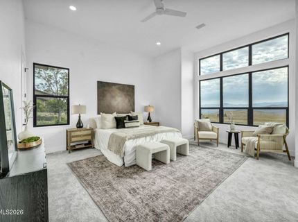
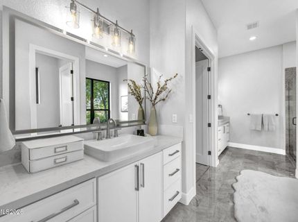
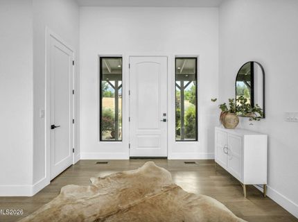
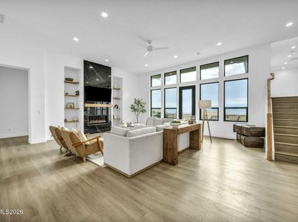
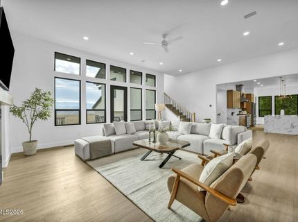
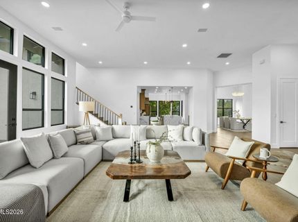
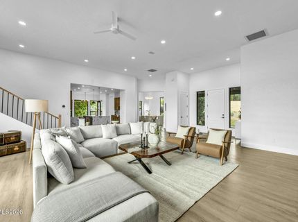
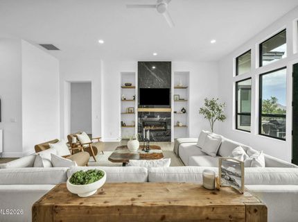
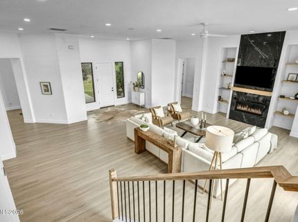
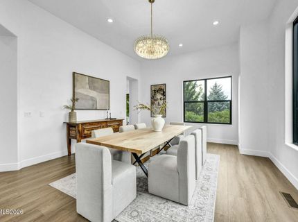
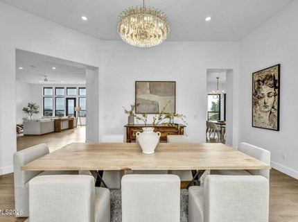
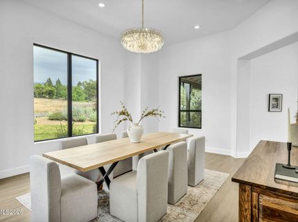
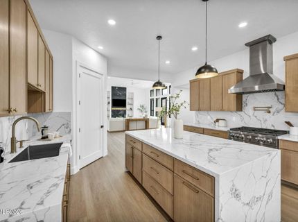
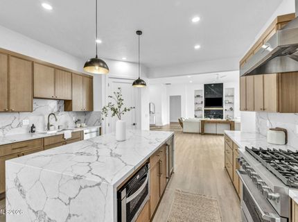
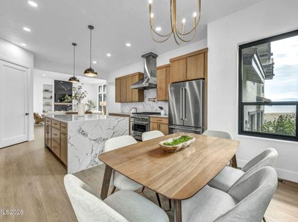
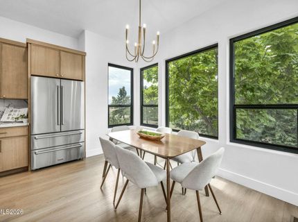
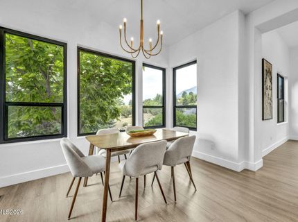
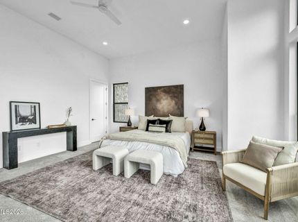
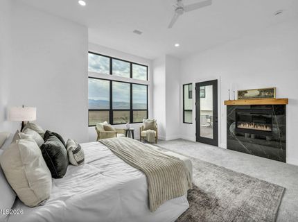
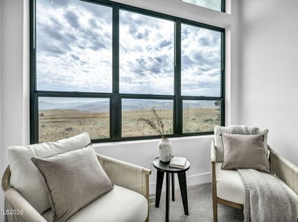
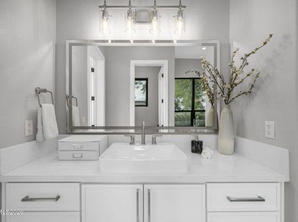
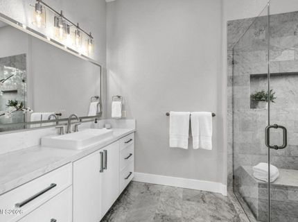
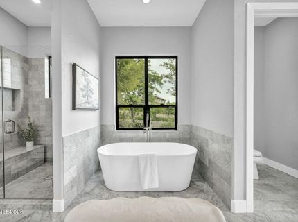
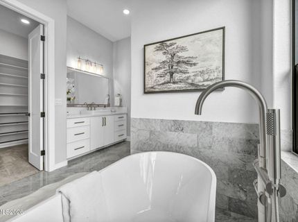
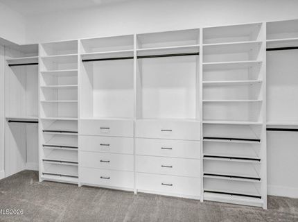
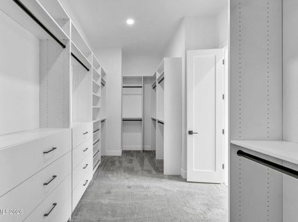
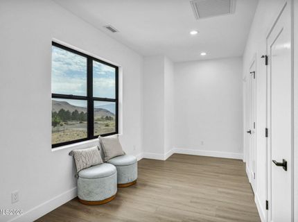
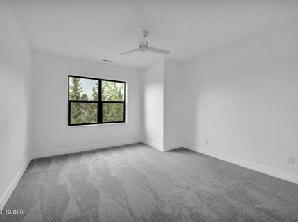
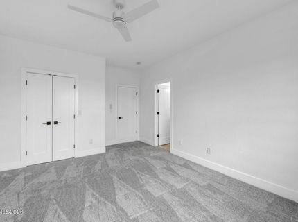
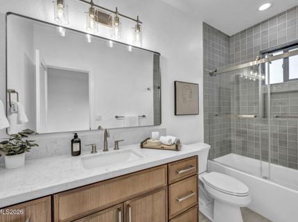
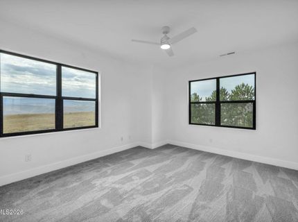
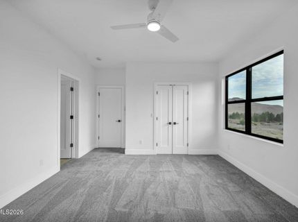
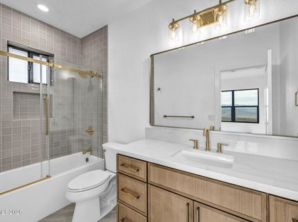
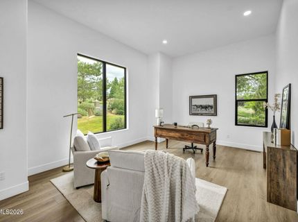
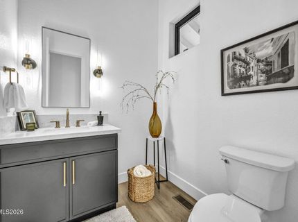
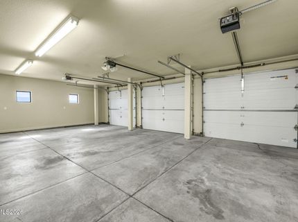
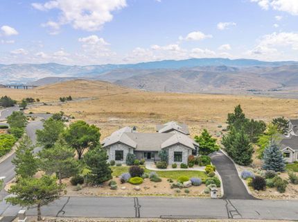
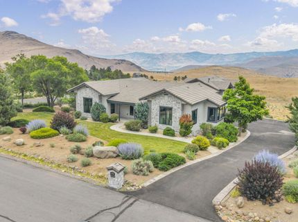
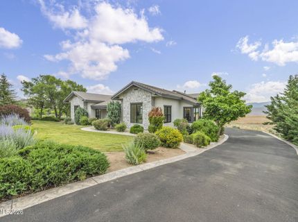
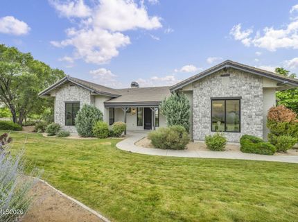
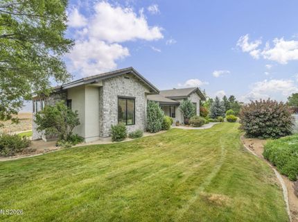
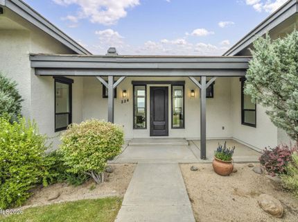
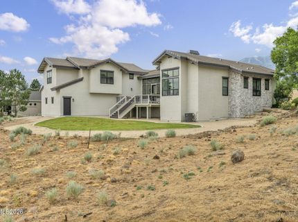
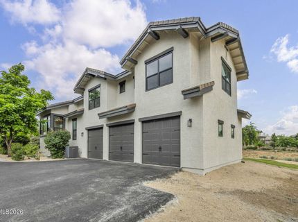
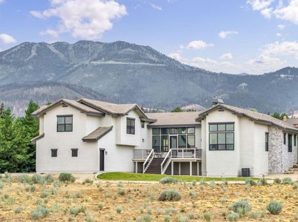
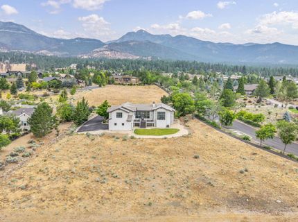
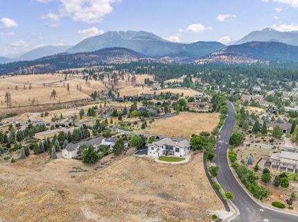
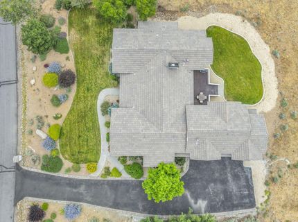
Set behind the gates of St. James's Village, this newly renovated contemporary home offers an exceptional combination of luxury, privacy and breathtaking scenery. Beautifully manicured landscaping frames the property, which sits on 1.143 acres and backs to open, undeveloped land preserved by St. James's Village. Inside, the two-story floor plan is designed for both everyday living and entertaining, with the primary suite and main living spaces on the first floor and two en suite bedrooms upstairs, plus a powder room for guests. Soaring 12-foot ceilings, expansive windows and a dramatic stone fireplace come together in the open, airy living space at the heart of the home. The fully remodeled kitchen features quartz countertops, a waterfall island, premium appliances and modern finishes. A dinette just off the kitchen offers a casual spot for everyday meals, while a formal dining room sets the stage for special occasions. The primary suite is a true retreat, with its own fireplace, an Italian marble bath, dual vanities, a soaking tub and a custom walk-in closet. Take in Mount Rose views from the front of the home and enjoy sweeping high desert grassland stretching below the Virginia Range, with glimpses of Washoe Lake from the spacious rear deck. An oversized three-car garage adds everyday convenience, while the location offers easy access - 15 minutes to Mt. Rose Ski Tahoe, 35 minutes to Lake Tahoe and nearby Montreux Golf & Country Club, shopping and dining in South Reno. This home offers the privacy of mountain living with South Reno's conveniences close at hand - a rare find in one of Northern Nevada's most sought-after gated communities and a warm, welcoming place families will love to call home.

Listed By / Presented By

Listed By

Agency Name: Nevada Premier Properties LLC
Agent Name: Harrison Davis
Agency Phone: 775-883-2290
Agent Phone: 775-440-4500

agent picture

Presented By

Agent Name: Lorilyn Chitwood
Agent Phone: 775.450.4544
Agency Title: Chase International Real Estate

IDX logo

Contact Agent(s) for More Information

Property Details

Property Type: Residential - Single Family
Cooling: Central Air, Evaporative Cooling
Fireplaces: 2
Garage: 3 car attached
Heating: Forced Air, Natural Gas
Lot Size: 1.14 Acres
Roof Type: Shingle, Tile, Pitched
Stories: 2.0
Taxes: $6,162
Year Built: 2003
MLS ID: 260009101

Feature Descriptions

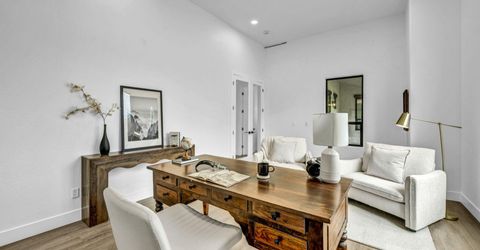
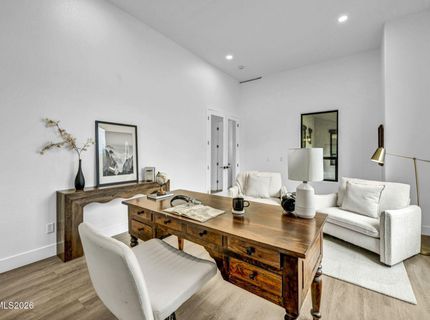
Additional Rooms: Office/Den, Bedroom/Office Main Floor, Entrance Foyer, Study/Library, Other
Association Fee Includes: Security, Snow Removal, Common Area - Maintenance
City Limits: Yes
Construction Type: Site/Stick-Built
Cooling Y/N: Yes
Dining: High Ceilings, Separate/Formal Room
Exterior: Stone, Stucco
Family Room: Great Room
Fireplace: Circulating, Gas, Insert, Living Room, Family Room, Primary Bedroom, Great Room, Bedroom
Fireplace Y/N: Yes
Flooring: Carpet, Luxury Vinyl, Marble, Porcelain
Foundation: Crawl Space
Heating Y/N: Yes
HOA Amenities: Gated, Landscaping
HOA Fee: $370/MonthlyAppliances:
HOA Y/N: Yes
Kitchen: Built-In Dishwasher, Built-In Microwave, Disposal, Gas Cooktop, Kitchen Island, Pantry, Soft-Close Cabinets
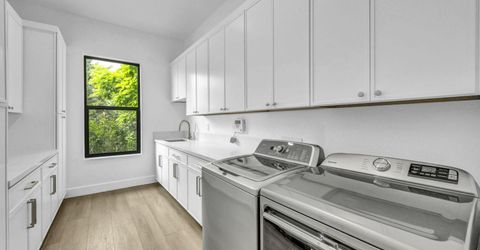
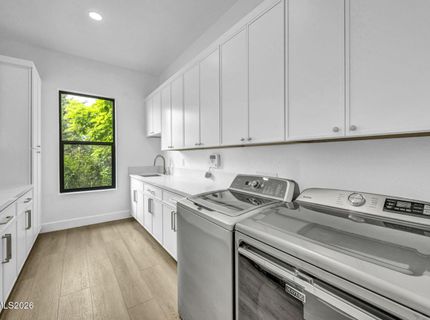
Laundry Features: Washer Hookup, Laundry Room, Sink, Cabinets, Shelves, Electric Dryer Hookup
Living Room: Ceiling Fan(s), Family Room Combination, Great Room, High Ceilings
Lot Features: Cul-De-Sac, Corner Lot, Gentle Sloping, Landscaped, Sprinklers In Front, Sprinklers In Rear
Master Bedroom: High Ceilings, Double Sinks, Garden Tub, On Main Floor, Shower Stall, Walk-In Closet(s)
OtherStructures: None
Parcel #: 156-062-11
Parking: Attached, Garage, Garage Door Opener, Garage Door Opener Controls
Patio/Porch: Deck, Patio, Covered
Road Frontage: Private Road
Road Responsibility: Private Maintained Road
Security Features: Smoke Detector(s)
Sewer: Septic Tank
Special View Info: Mountain(s), Trees/Woods, Valley, Peek, Ski Resort
Sprinklers: Automatic, Drip System, Front, Rear
SQFT Living: 3668
Utilities: Cable Available, Electricity Connected, Natural Gas Connected, Phone Available, Water Connected, Cellular Coverage, Internet Available, Water Meter Installed
Water: Public
Water Rights Y/N: No
Window Features: Double Pane Windows, Vinyl Frames

Amenities

Ceiling Fan(s)
High Ceilings
Smart Thermostat
Kitchen Island
Pantry
Primary Downstairs
Walk-In Closet(s)
Entrance Foyer

Schools

High School: Galena
Middle School: Pine
Elementary School: Hunsberger

Neighborhood Map

Driving Directions

Demographics

Estimate My Payments

  • Estimated Payment
    $6,451.65
  • Principal & Interest
    $5,250.11
  • Property Tax
    $513.50
  • Homeowner's Insurance
    $688.04
(Payments are an estimate and may vary by lender)

Mortgage Calculator

Change Payment Information

%
years/fixed
yearly
yearly (est.)
Contact Photo

We're Here to Help

Connect with our team of knowlegable local agents to guide your next move with style and grace.

Login to My Homefinder

Pixel