
Join Login
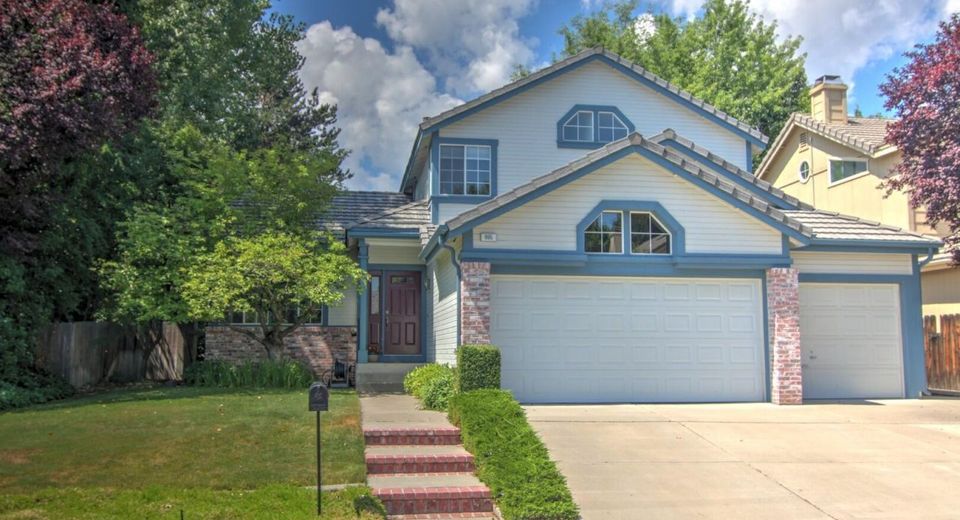
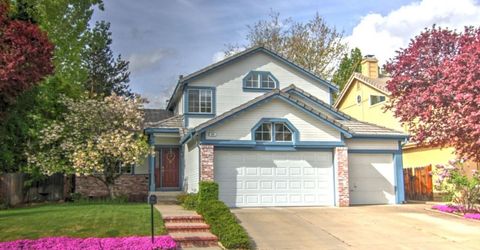
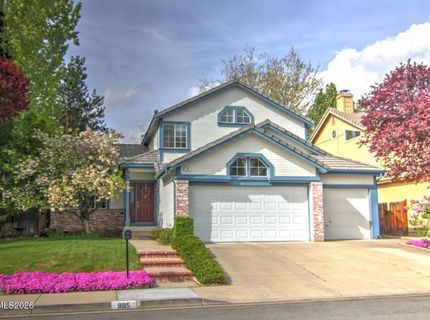
995 Leah Circle, Reno, NV 89511 Photo

58 Total Photos [Click to View All]

995 Leah Circle
Reno, NV 89511
$749,500
4 Beds | 3 full Baths | 2067 sqft | 0.14 Acreage

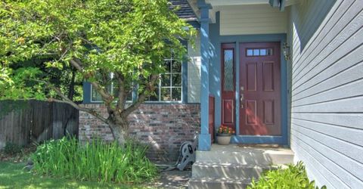
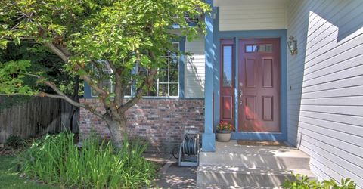
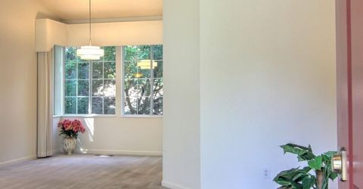
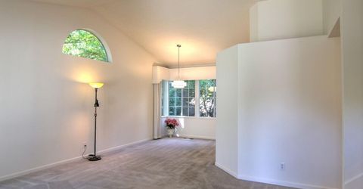
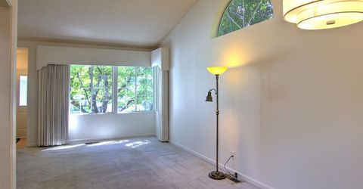
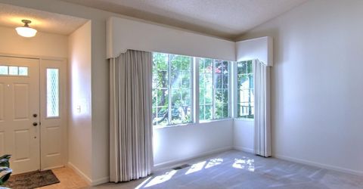
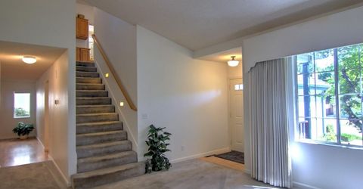
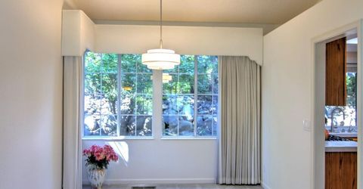
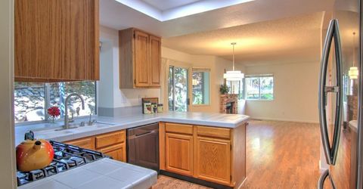
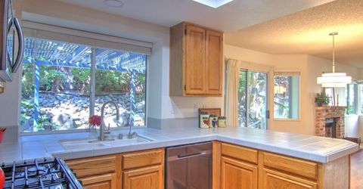
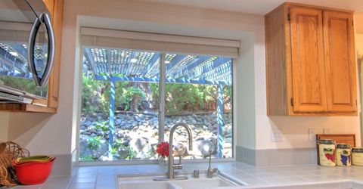
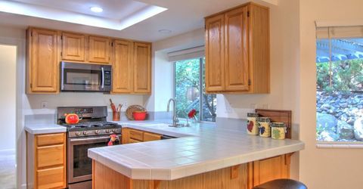
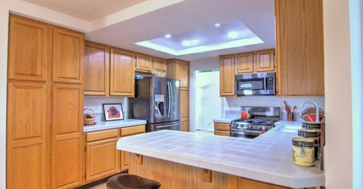
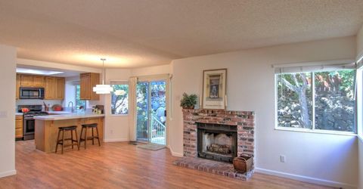
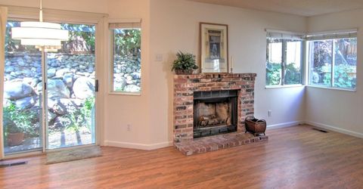
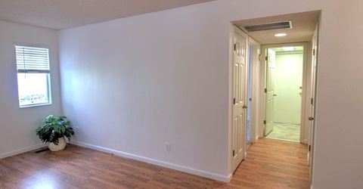
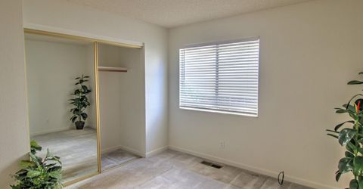
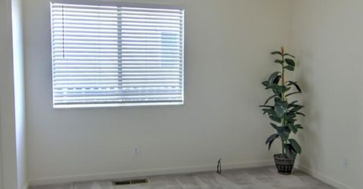
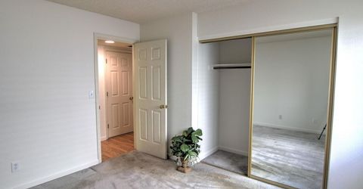
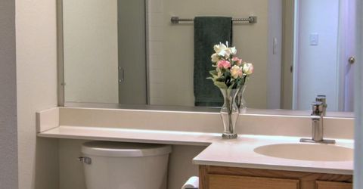
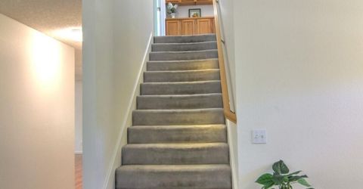
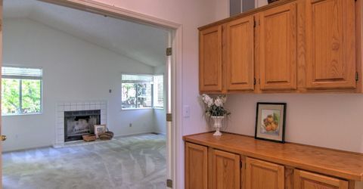
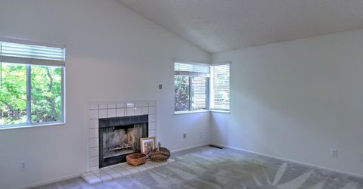
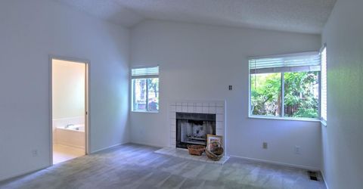
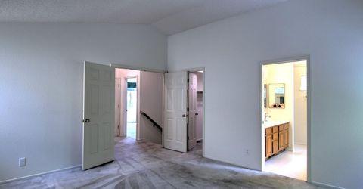
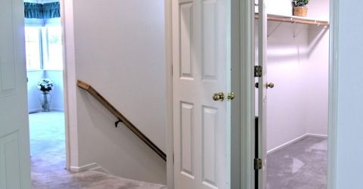
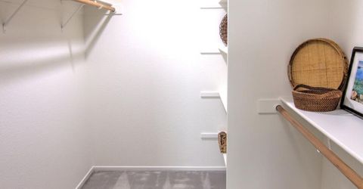
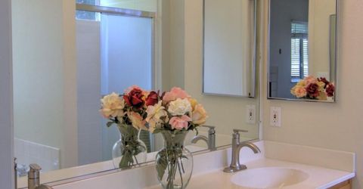
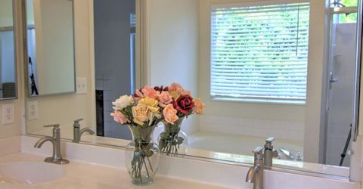
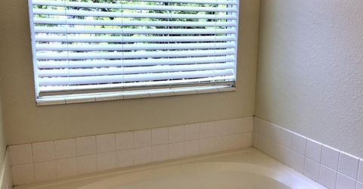
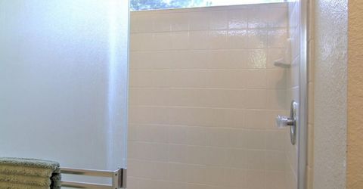
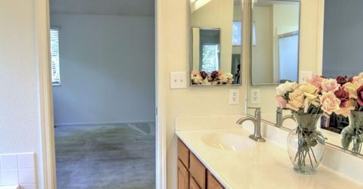
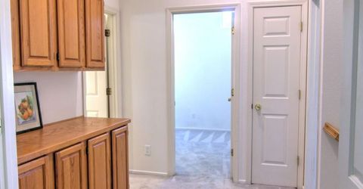
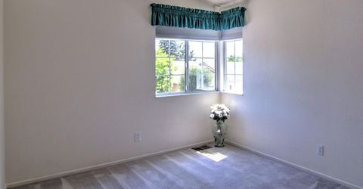
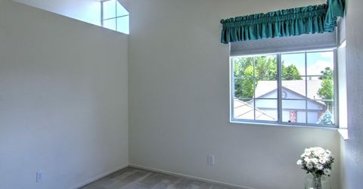
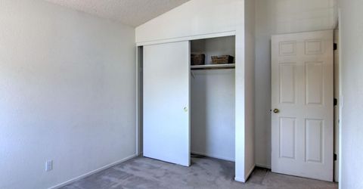
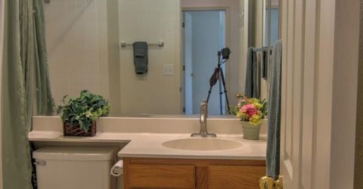
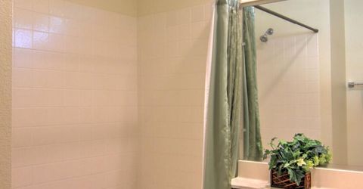
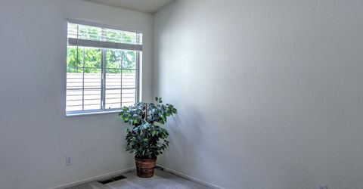
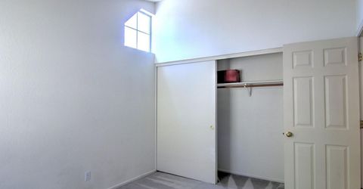
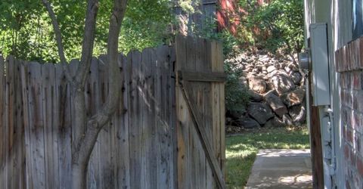
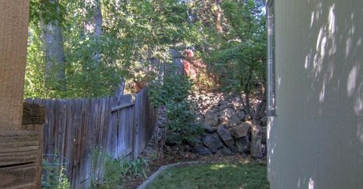
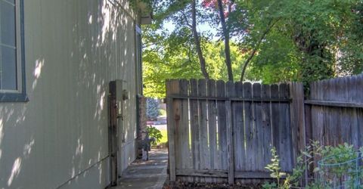
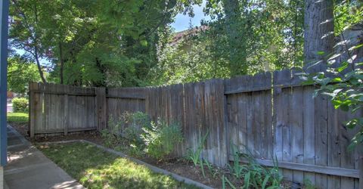
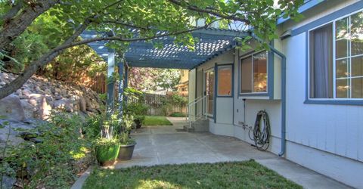
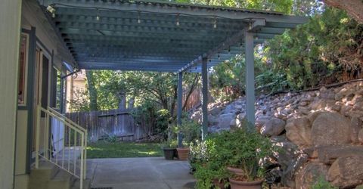
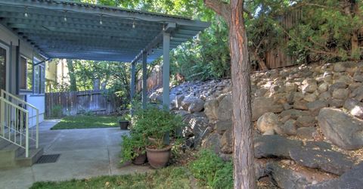
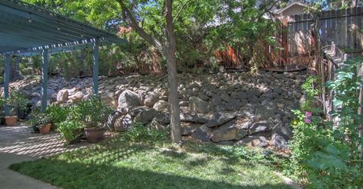
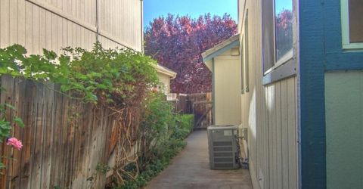
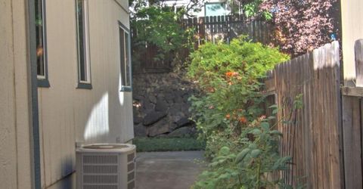
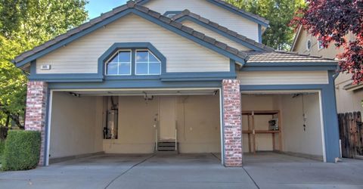
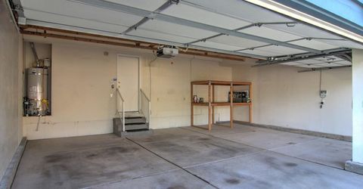
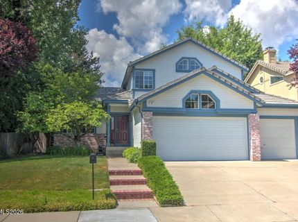
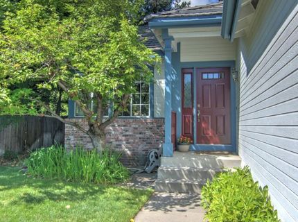
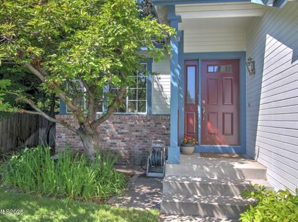
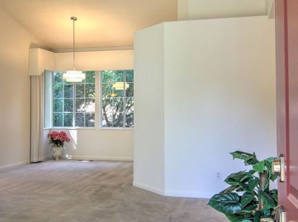
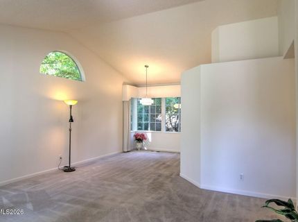
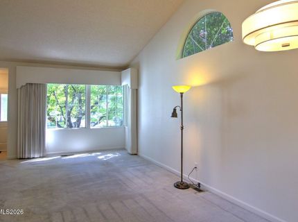
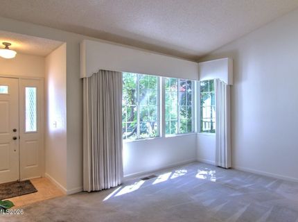
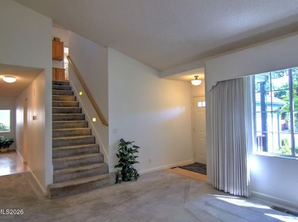
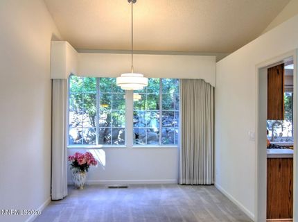
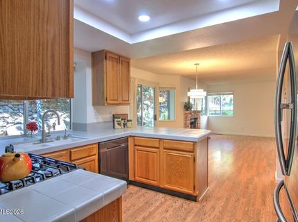
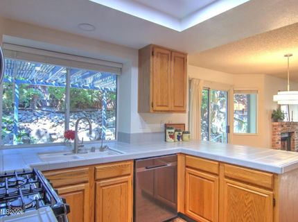
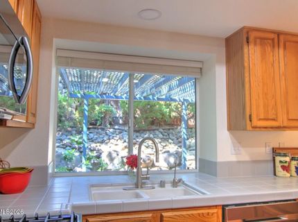
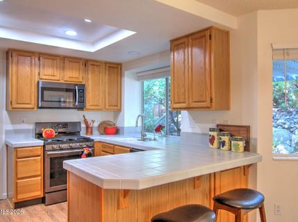
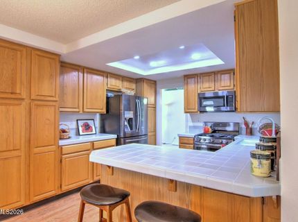
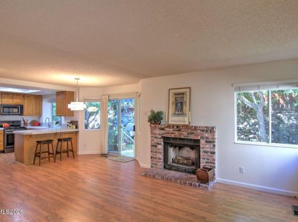
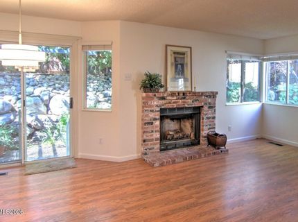
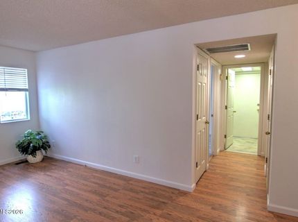
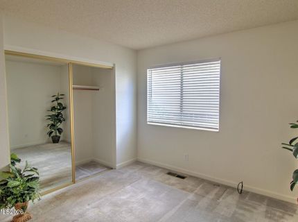
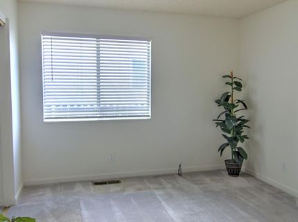
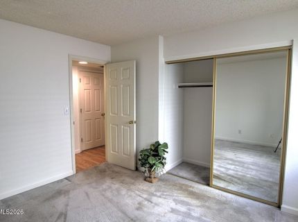
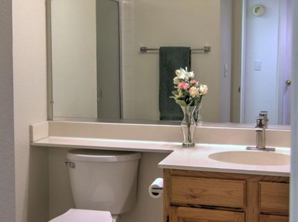
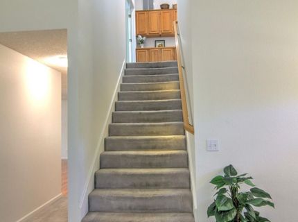
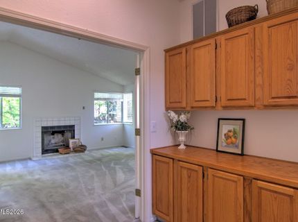
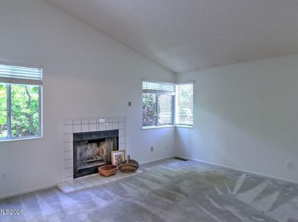
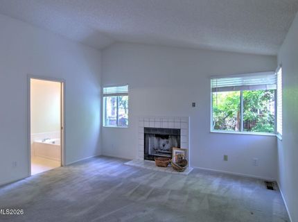
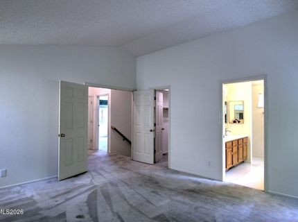
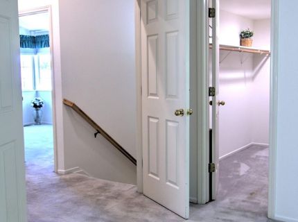
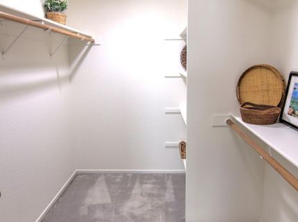
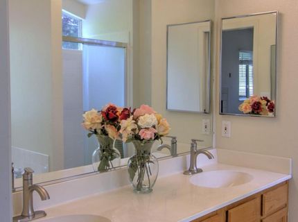
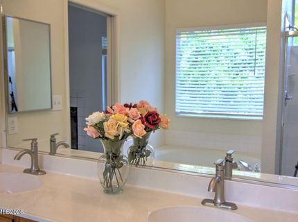
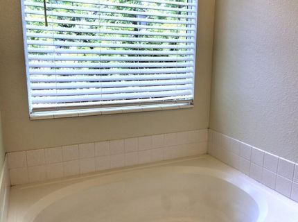
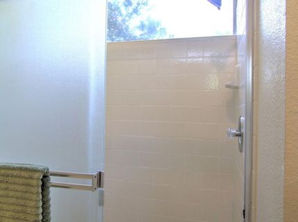
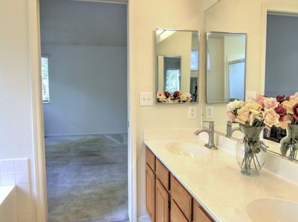
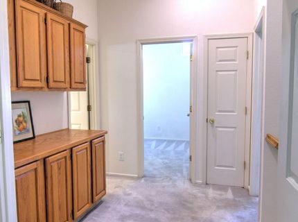
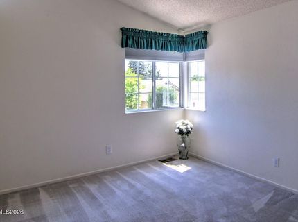
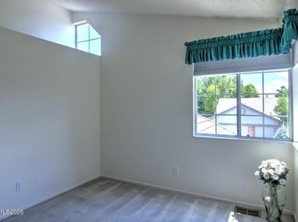
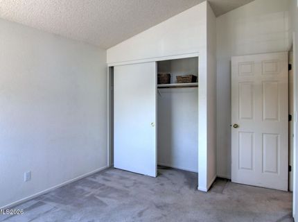
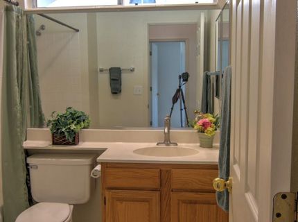
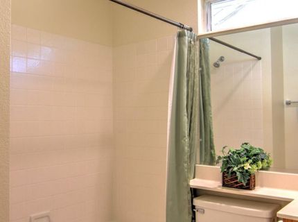
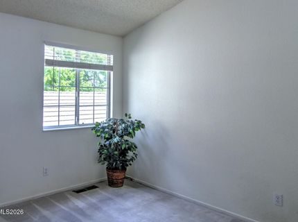
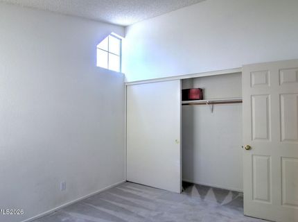
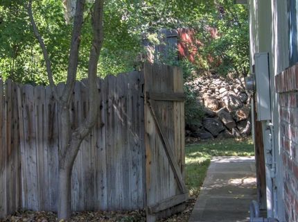
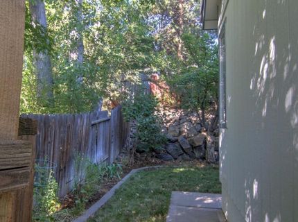
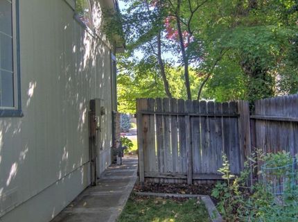
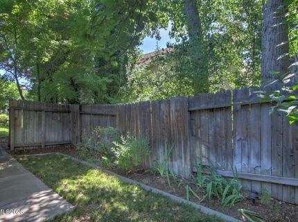
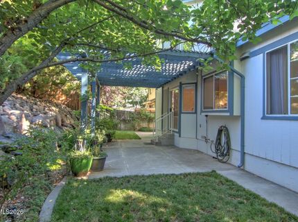
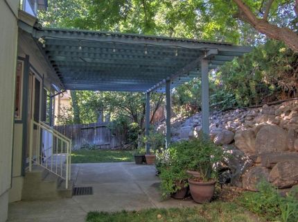
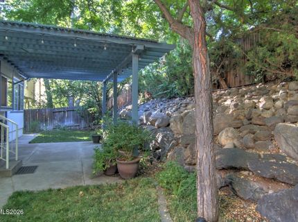
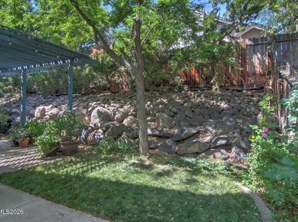
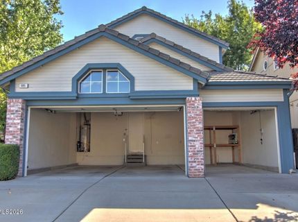
This spacious, well-laid-out 4 bedroom, 3 bath, 3-car garage home is centrally located in one of Reno's most convenient and desirable neighborhoods. Despite being bordered by the luxury homes of the Rancharrah and Chardonnay subdivisions, there is NO HOA. Nearby Wheatland Park, Bartley Ranch, and Anderson parks afford miles of walking trails, playgrounds, picnic areas, Hawkins Amphitheater events, and the panoramic views from the top of Windy Hill. The home's first floor offers generous Living and Dining areas, along with a flow-through Kitchen, Breakfast area and Family Room, creating a spacious floor plan with lots of natural light. Custom drapes frame windows, showcasing the outdoor greenery, or pink blossoms in the spring. In the winter, cozy up to the Family Room's wood-burning fireplace and enjoy a real fire during chill evenings or over the holidays. Conveniently, there's a bedroom and full bathroom on the first floor. The Primary Bedroom Suite boasts yet another fireplace, perfect for relaxing evenings, along with a bathroom with a large tub, separate shower and double sink; a good-sized walk-in closet has ample clothing storage. The lush backyard is fairly private and offers space for entertaining with a patio amid trees which keep the yard cool in summer. This jewel of a neighborhood gives you proximity to restaurants, shopping, the newly built Moana Aquatics and Fitness Center, and is less than 5 miles to the airport, while Lake Tahoe is just a short drive away. Living here, possibilities abound just by opening your door... If you're looking for location, location, location you can't get much better than this!

Listed By / Presented By

Listed By

Agency Name: Boles Realty
Agent Name: Ron Boles
Agency Phone: 775-409-3939
Agent Phone: 775-720-3100

agent picture

Presented By

Agent Name: Lorilyn Chitwood
Agent Phone: 775.450.4544
Agency Title: Chase International Real Estate

IDX logo

Contact Agent(s) for More Information

Property Details

Property Type: Residential - Single Family
Cooling: Central Air
Fireplaces: 2
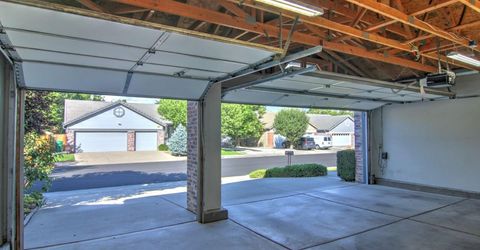
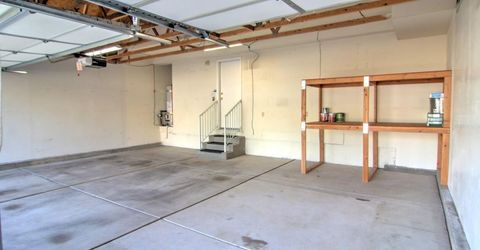
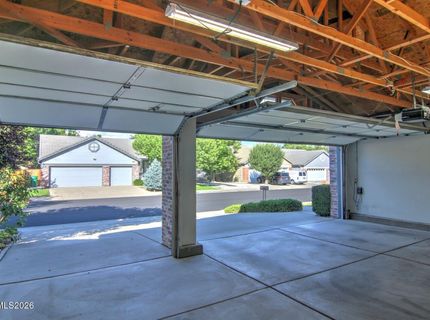
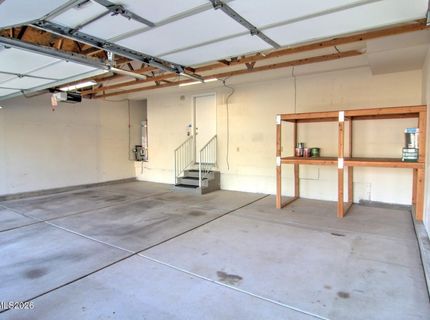
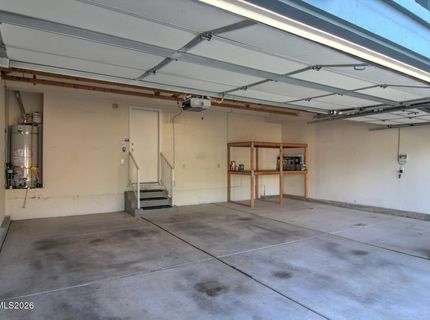
Garage: 3 car attached
Heating: Forced Air, Natural Gas
Lot Size: 0.14 Acres
Roof Type: Tile, Pitched
Stories: 2.0
Taxes: $3,396
Year Built: 1993
MLS ID: 260009082

Feature Descriptions

Additional Rooms: Bedroom/Office Main Floor
Appliances: Disposal, Dishwasher, Microwave, Refrigerator
City Limits: Yes
Construction Type: Site/Stick-Built
Cooling Y/N: Yes
Dining: High Ceilings, Living Room Combination
Exterior: Batts Insulation, Brick Veneer, Frame, Wood Siding
Family Room: Great Room, Kitchen Combination
Fencing: Back Yard
Fireplace: Circulating, Wood Burning, Family Room, Primary Bedroom, Great Room
Fireplace Y/N: Yes
Flooring: Carpet, Laminate, Linoleum
Foundation: Crawl Space, Concrete Perimeter, Raised, Full Perimeter, Pillar/Post/Pier
Heating Y/N: Yes
Kitchen: Breakfast Bar, Built-In Dishwasher, Built-In Microwave, Disposal
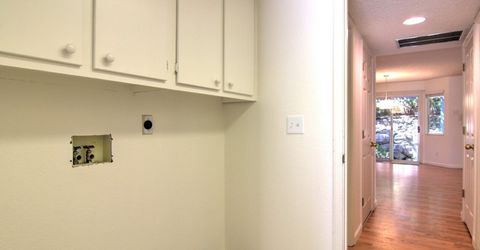
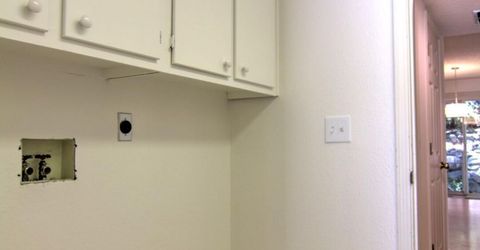
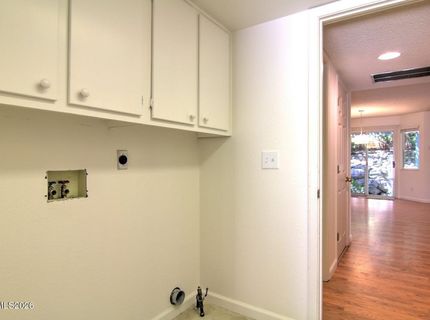
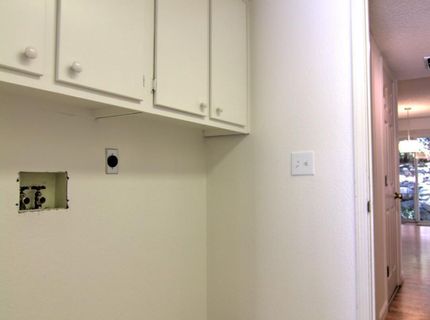
Laundry Features: In Hall, Washer Hookup, Electric Dryer Hookup, Gas Dryer Hookup
Living Room: Great Room, High Ceilings
Lot Features: Landscaped, Level, Sprinklers In Front, Sprinklers In Rear
Master Bedroom: High Ceilings, Bathtub, Double Sinks, Shower Stall, Walk-In Closet(s)
OtherStructures: None
Parcel #: 040-181-27
Parking: Attached, Garage, Garage Door Opener, Garage Door Opener Controls
Patio/Porch: Patio, Covered, Porch
Road Frontage: Public, City Street
Road Responsibility: Public Maintained Road
Security Features: Smoke Detector(s)
Sewer: Public Sewer
Special View Info: Mountain(s)
Sprinklers: Automatic, Drip System, Front, Rear
SQFT Living: 2067
Utilities: Cable Connected, Electricity Connected, Natural Gas Connected, Phone Connected, Sewer Connected, Water Connected, Cellular Coverage, Internet Connected, Water Meter Installed
Water: Public
Water Rights Y/N: No
Window Features: Aluminum Frames, Blinds, Drapes, Double Pane Windows

Amenities

Cathedral Ceiling(s)
High Ceilings
Smart Thermostat
Vaulted Ceiling(s)
Breakfast Bar
Walk-In Closet(s)
Rain Gutters

Schools

High School: Reno
Middle School: Pine
Elementary School: Huffaker

Neighborhood Map

Driving Directions

Demographics

Estimate My Payments

  • Estimated Payment
    $2,169.67
  • Principal & Interest
    $1,668.06
  • Property Tax
    $283.00
  • Homeowner's Insurance
    $218.60
(Payments are an estimate and may vary by lender)

Mortgage Calculator

Change Payment Information

%
years/fixed
yearly
yearly (est.)
Contact Photo

We're Here to Help

Connect with our team of knowlegable local agents to guide your next move with style and grace.

Login to My Homefinder

Pixel